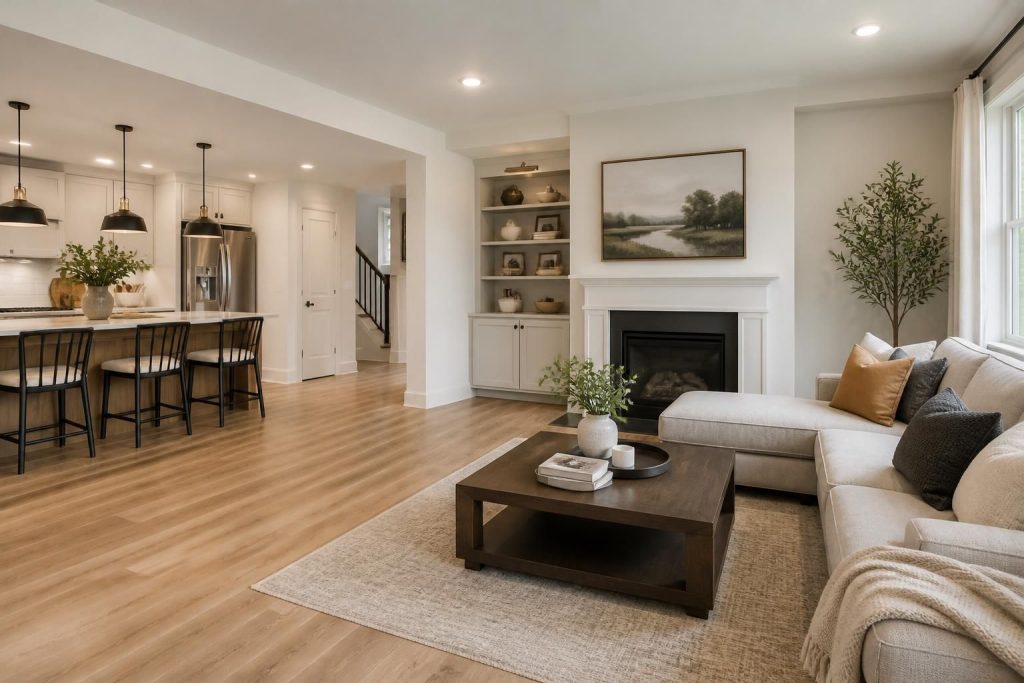
Rooms can start to feel too tight, too dark, or too disconnected from how your household actually lives. Maybe the kitchen no longer works for cooking and gathering, or a bathroom layout slows down mornings every day. When the home stops matching your routine, the next step is a remodeling plan that fits the space you already have.
General Contractor Fort Mill helps homeowners with Home Remodeling across Fort Mill, SC, from single-room updates to larger whole-home changes. We listen to how you use each space, what feels frustrating, and what needs to stay. That gives you a clear path from idea to finished space without guessing at the next move.
Remodeling that fits daily life
Home remodeling should do more than change finishes. It should make your rooms easier to use, easier to move through, and easier to enjoy. We look at how people enter a room, where storage is lacking, how light reaches the space, and whether the layout supports your routine.
Many homeowners start with one issue and discover the real problem is the way the room is arranged. A narrow kitchen may need better traffic flow. A small bathroom may need a new vanity layout. A closed-off living area may need a better connection to the rest of the house. We help shape those changes around the way your home is used every day.
Projects we handle
Home remodeling can cover a wide range of improvements, from focused updates to larger interior changes. If your project touches several rooms, we can help bring the work together into one clear plan.
- Kitchen remodeling for improved layout, storage, and daily use
- Bathroom remodeling for better function, comfort, and style
- Interior remodel work that refreshes main living areas
- Room additions for more usable square footage
- Custom carpentry for trim, built-ins, and tailored details
- Tile contractor work for floors, showers, backsplashes, and accent areas
- Sunroom contractor projects for added light and flexible living space
- Deck builder and patio installation for outdoor living upgrades
General Contractor Fort Mill also handles custom home builder projects and commercial renovations when the scope calls for broader construction planning.
Common remodeling goals
Every homeowner starts with a different reason for remodeling, but many goals overlap. Some want more room to gather. Others want a cleaner layout that reduces clutter. Some want a home that feels more current without changing its character. The right remodel should solve the real problem, not just cover it up.
- Better use of spaceIf a room feels awkward or underused, we can rework the layout so the square footage serves a clearer purpose.
- Improved storageBuilt-ins, cabinets, shelving, and custom carpentry can reduce clutter and make everyday items easier to keep organized.
- Updated surfacesNew flooring, tile, counters, trim, and finishes can refresh a room while keeping the design consistent.
- More natural flowOpening sightlines or changing room transitions can help the home feel more connected.
- Added comfortBetter room proportions, improved lighting, and smarter fixture placement can make a space more comfortable to use.
How the process works
A remodel works best when the scope is clear from the start. We begin by learning what is not working, what changes matter most, and which parts of the home should stay the same. From there, the project can move forward with a practical plan instead of a collection of disconnected ideas.
1. Project review
We talk through your goals, the rooms involved, and the features you want to keep. This is where the remodel starts taking shape.
2. Layout planning
Next, we look at how the space can better serve daily life. That may mean changing room flow, expanding storage, or improving the use of walls and corners.
3. Construction work
Once the plan is set, we move into the remodel itself. Depending on the project, that may include demo, framing, carpentry, tile, and finish work.
4. Final details
The finishing stage brings the room together with the details that make it feel complete, from trim and surfaces to final fit and finish.
Kitchen and bath updates
Kitchens and bathrooms are often the first rooms homeowners want to change because they are used so often. These spaces usually need both style and function to line up. A kitchen should make cooking, storage, and movement easier. A bathroom should support busy mornings, daily routines, and a cleaner overall feel.
Kitchen remodeling may include better cabinet placement, improved prep space, updated finishes, or a revised layout that makes the room easier to use. Bathroom remodeling can involve shower and tub changes, new tile, better vanity placement, or a more efficient use of the room’s footprint. When these spaces are planned well, they make the rest of the house feel more organized too.
Room additions and expansions
Sometimes the right answer is not changing an existing room, but creating more of it. Room additions can help when a household needs another bedroom, a larger gathering area, or a new space for work or hobbies. The goal is to make the new section feel like a natural part of the home rather than an obvious afterthought.
We plan additions with the rest of the house in mind, including how the new room connects to nearby spaces, how natural movement changes, and how the addition will support long-term use. When a project includes custom carpentry or interior remodel work, we can carry the design details through so the finished result feels unified.
Outdoor living spaces
Home remodeling does not stop at the interior. Many homeowners want outdoor areas that are easier to enjoy and better tied to the home itself. A new deck, patio installation, or sunroom can add a useful transition between indoors and outdoors.
These spaces are especially useful when you want a spot for gathering, relaxing, or simply extending the living area beyond the main rooms. We help shape these projects so they suit the home, the lot, and the way you want to use the space.
What homeowners notice first
When a remodel is needed, the signs are usually easy to spot even if the fix is not. Some spaces feel crowded. Others never seem to have enough storage. Sometimes the house has good bones, but the layout no longer fits modern routines. These are all good reasons to consider remodeling before the frustration builds.
- Rooms feel cramped or hard to move through
- Storage never seems to match what the household uses
- Finishes look worn, mismatched, or dated
- The layout makes cooking, cleaning, or gathering harder than it should be
- One room feels disconnected from the rest of the home
If these issues sound familiar, a remodeling plan can help you focus on what matters most and avoid changes that do not solve the real problem.
Common questions
What types of home remodeling projects are most common?
Kitchen remodeling, bathroom remodeling, interior remodel work, and room additions are some of the most common requests. Many homeowners also want custom carpentry, tile work, or outdoor upgrades such as decks, patios, and sunrooms.
Can a remodel focus on just one room?
Yes. Some projects focus on a single room that needs a new layout, better storage, or updated finishes. Others involve several rooms when the goal is to improve flow across the home.
How do I know what my remodel should include?
Start with the problems you notice most often. If the space feels cramped, lacks storage, or no longer supports your routine, those are strong clues about where the project should begin.
Can remodeling help if the house feels closed off?
Yes. Interior remodel work can improve sightlines, room transitions, and how spaces connect to one another. Even modest layout changes can make a home feel more open and usable.
What if I want new features but want to keep part of the original style?
That is a common request. A remodel can update selected areas while keeping certain finishes, trim details, or room characteristics that still fit the home.
Do you handle both inside and outside projects?
Yes. We handle interior remodeling, kitchen and bathroom updates, room additions, custom carpentry, tile work, and outdoor projects such as patio installation, deck building, and sunroom construction.
Start your remodel
If your home no longer matches how you live, remodeling can bring it back into step with your routine. General Contractor Fort Mill helps homeowners across Fort Mill, SC shape practical updates that feel connected to the rest of the house and useful from day one. Whether you are planning one room or several, we can help you move from idea to a clear construction plan.
Reach out to discuss your home remodeling project in Fort Mill, SC and get started on a space that works better for daily life.