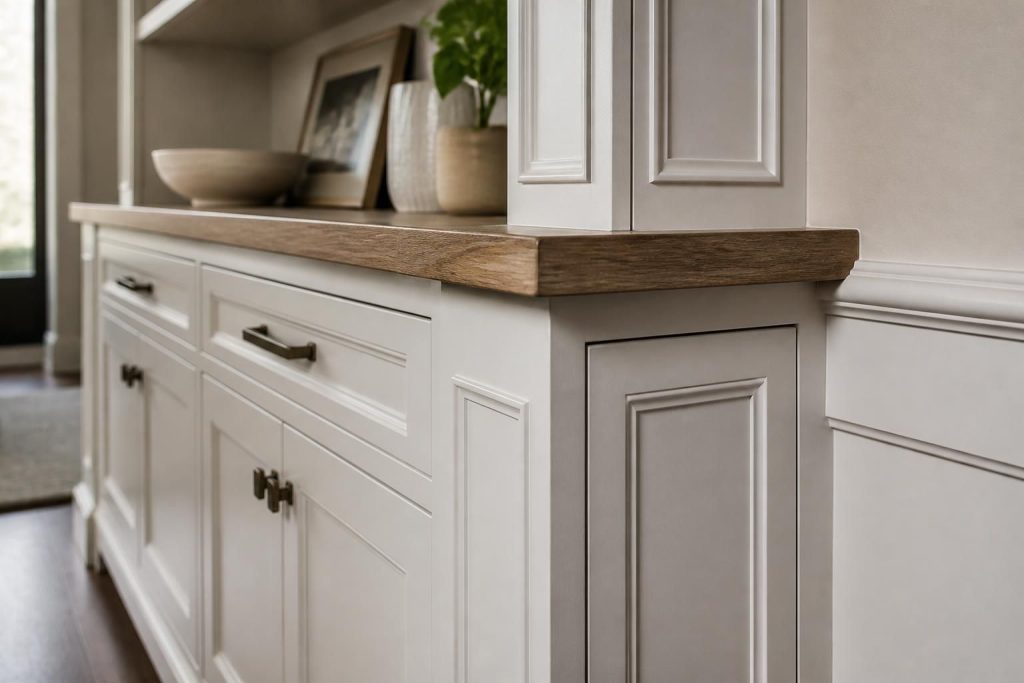
When a room feels unfinished, the details usually tell the story. Trim that does not line up, shelves that waste wall space, built-ins that never quite fit, or a patio feature that looks out of place can make a home feel less polished than it should.
General Contractor Fort Mill helps homeowners in Fort Mill, SC turn those problem spots into pieces that look intentional. If you need Custom Carpentry that matches your home’s layout, style, and daily use, we can help plan the work and build it to fit.
Custom carpentry needs
Not every project calls for stock materials or one-size-fits-all details. Custom work is a smart choice when the space has an unusual dimension, a design goal that ready-made pieces cannot meet, or a finish that should tie several rooms together.
Homeowners often come to us when they want more than a quick patch. They want a built feature that feels like it belongs there from the start. That might mean a cleaner transition between rooms, better storage, or a wood detail that gives the space more character.
- Built-ins for media walls, storage, and display space
- Trim and molding that match the room’s style
- Shelving tailored to awkward corners and tall walls
- Cabinet modifications that improve layout and use
- Decorative wood details for rooms, entries, and gathering spaces
Design that fits
Good carpentry starts with measuring the space and understanding how it is used. A hallway wall, a living room alcove, and a kitchen corner all ask for different solutions. We look at scale, sight lines, clearances, and how the finished piece will relate to the rest of the home.
That process matters because a custom piece should not look like an afterthought. It should feel balanced with the room, make practical use of the space, and support the look you want to achieve.
Style matching
Details such as trim width, profile shape, wood grain, and finish direction affect how the project reads once it is complete. We work to match the existing character of your home or create a cleaner updated look if that is your goal.
Space planning
Some areas need storage. Others need display. Some just need a stronger visual anchor. We help shape the project around the way you actually live, not just around what looks good on paper.
Built for daily use
Custom carpentry should do more than look nice on installation day. It needs to handle regular use, support weight where needed, and stay aligned with the surfaces around it. That means paying attention to framing, fastening, joint fit, and material choice.
Whether the project is a set of shelves, a detailed accent wall, or a wood feature connected to a larger remodel, the goal is the same: make it look refined and hold up to everyday life.
- Measure and plan
We review the dimensions, identify obstacles, and decide how the piece should sit within the room.
- Select materials
The right boards, trim, and finish options depend on the style of the home and the function of the project.
- Build and fit
Each part is cut and assembled to suit the space, rather than forcing the space to suit standard sizes.
- Finish details
Edges, seams, and transitions get the attention they need so the final result feels complete.
Popular carpentry projects
Many homeowners in Fort Mill, SC ask for carpentry work that improves both appearance and use. Some projects are focused on storage. Others are more decorative. Some do both.
Common requests include:
- Custom shelving for living rooms, offices, and bedrooms
- Built-in storage for media areas and family spaces
- Trim upgrades that sharpen the look of walls and ceilings
- Wood accents for entries, stair areas, and common rooms
- Decorative paneling that adds depth to a plain wall
- Custom pieces that support a remodel or room update
General Contractor Fort Mill also handles carpentry tied to larger projects, so a feature can be coordinated with other remodeling work instead of added as a disconnected item.
Materials and finish choices
The material you choose changes both the look and the maintenance of the finished work. Some projects call for a paint-ready surface, while others benefit from exposed grain or a more natural appearance. The setting matters too. A busy room may need a tougher finish than a display shelf or accent detail.
We help homeowners think through how the piece should be used, how much wear it will see, and how it should relate to nearby finishes such as flooring, cabinets, and wall color.
Painted finishes
Painted carpentry works well when you want a clean, consistent look or when the piece should blend with trim and walls.
Natural wood looks
Stained or clear-finished wood can highlight texture and grain, adding warmth and character to a room.
Mixed-material details
Some projects combine wood with existing finishes so the final result feels integrated rather than added later.
How the work moves
Custom carpentry is easier to manage when the process is clear from the start. You should know what is being built, how it connects to the room, and what comes next.
Our approach keeps the project moving with fewer surprises and better coordination with other home updates when needed.
- Project review
We talk through the goal, the space, and the look you want to achieve.
- Field measurements
The room is measured carefully so the finished work fits the actual conditions of the space.
- Build phase
The carpentry is prepared to match the agreed design and the room’s dimensions.
- Final fit and finish
We check alignment, transitions, and visual detail so the piece feels complete.
Rooms that benefit
Custom carpentry can improve more than one part of a home. It often makes the most impact where a room lacks storage, feels empty, or needs a stronger focal point.
We often see strong results in:
- Living rooms where built-ins or trim create a more finished feel
- Bedrooms where shelving or custom storage can simplify the layout
- Home offices that need better organization and a cleaner backdrop
- Entry areas that benefit from a more defined first impression
- Kitchens and dining areas where wood details can tie features together
- Patio and sunroom spaces that need custom wood elements suited to the setting
For larger remodels, custom carpentry can also help everything look connected instead of pieced together from different sources.
Common questions
What makes custom carpentry different from standard trim work?
Custom carpentry is built around your space and your goals. Standard trim follows a more common pattern, while custom work is shaped to fit specific dimensions, functions, and design preferences.
Can custom carpentry help with awkward rooms?
Yes. Odd corners, short walls, alcoves, and uneven spaces are often where custom work makes the biggest difference because the piece can be sized and shaped for the room.
Can the carpentry match my current home style?
It can. We can aim for a match with existing trim, cabinetry, or wall details, or create a cleaner updated look if that better suits the space.
Is custom carpentry useful during a remodel?
Absolutely. It can be part of a larger interior remodel, room addition, or home update, helping the finished space feel complete and coordinated.
What kinds of spaces usually need custom wood details?
Living rooms, bedrooms, offices, entries, kitchens, and patio-adjacent spaces often benefit from tailored wood features because the layouts and visual needs vary from room to room.
How do I know what carpentry project makes sense for my home?
Start with the problem you want solved. If the space needs storage, structure, style, or a better transition between finishes, custom carpentry may be the right fit. General Contractor Fort Mill can help you narrow that down for your home in Fort Mill, SC.
Start your project
If you are ready to improve a room with a feature that feels built for it, custom carpentry can give you a cleaner finish and more useful space. From Fort Mill, SC to nearby service areas, we help homeowners plan details that look intentional and fit the way the home is used.
Call +18038669629 or email info@generalcontractorfortmill.com to talk through your project and find the right next step.