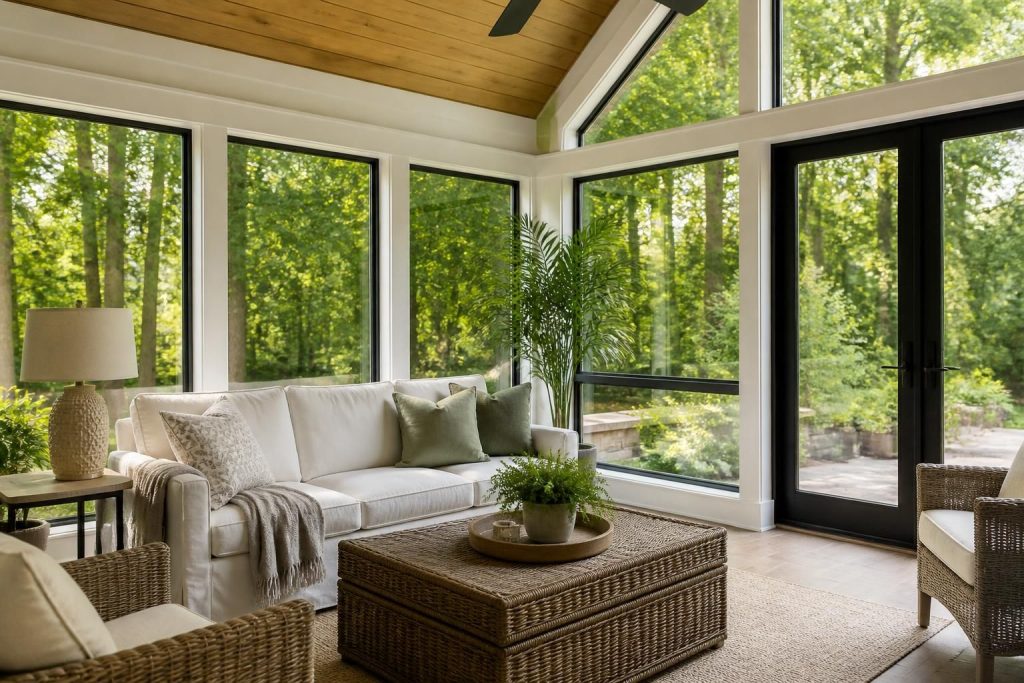
A room that should feel bright and relaxing can start feeling cramped, drafty, or disconnected from the rest of your home. Maybe you have a patio you rarely use, a back entry that never feels finished, or a wish for extra space without a full home addition.
General Contractor Fort Mill helps homeowners turn that underused area into a sunroom that fits the way they live. We plan, build, and finish sunrooms for homes across Fort Mill, SC, with attention to layout, materials, and the details that make the space feel like part of the house.
Sunroom planning
A good sunroom starts with a clear purpose. Some homeowners want a quiet sitting room with natural light. Others want space for breakfast, plants, reading, hobbies, or gathering with guests. The right plan depends on how the room will connect to the home and how much use it will get through the year.
We look at the current structure, the opening to the exterior, and the size and shape of the area you want to convert or add. From there, we help shape a sunroom that feels intentional, not like an afterthought.
What we review first
- Room placement for the most useful connection to the home
- Layout needs for seating, storage, and movement
- Window and wall design to match the feel you want
- Finish selections that work with nearby interior spaces
- Entry points so the transition feels natural
Build options
Sunrooms can take different forms depending on the home and the goal of the project. Some are built as a new addition. Others transform an existing patio area or enclosed space into a room that feels more integrated and comfortable.
As a sunroom contractor serving Fort Mill, SC, we can help you choose the right approach for your property and the way you plan to use the room.
Common choices
- New sunroom addition
A new structure creates a fresh space with the layout, size, and style you want from the start.
- Patio conversion
An existing covered patio can become a more refined enclosed room with better use of light and interior comfort.
- Integrated room extension
A sunroom can be tied into the home so it feels like a natural extension of the living area.
Each option calls for careful planning so the finished room feels balanced with the rest of the house.
Design details
Details matter most where the room meets the home. Doors, windows, trim, flooring transitions, and ceiling finish all influence how the space feels once construction is complete. A well-planned sunroom should invite use without feeling separate or awkward.
General Contractor Fort Mill helps homeowners make decisions that improve both appearance and everyday use. We focus on the parts of the room people notice right away and the parts they live with every day.
Features worth planning
- Window placement for light and comfortable sightlines
- Door style that works with the existing home
- Flooring transition that ties the room to nearby spaces
- Trim and casing that finish the room cleanly
- Ceiling treatment that supports the room’s overall feel
Built for daily use
A sunroom should do more than look good on the day it is finished. It should hold up to regular use, from quiet mornings to busy weekends with family and guests. That means thinking through how the space will be used, cleaned, and enjoyed over time.
We build with practical use in mind. If the room is meant for plants, reading, dining, or lounging, the layout and finish choices should support that purpose. If you want a space that can adapt through the seasons, we help you plan for that too.
Homeowners often ask for a sunroom because they want a space that feels open without losing the comfort of an interior room. That balance comes from thoughtful construction and careful finishing.
Room by room fit
Sunroom work often ties into larger remodeling goals. The room may connect to a kitchen, living area, patio, or rear entry. When those connections are planned well, the new space feels like it was always meant to be there.
General Contractor Fort Mill handles sunroom projects with the full home layout in mind, not just the square footage being added. That helps the new room support the rest of the house instead of competing with it.
How we match the home
- Style alignment
We consider exterior and interior finishes so the sunroom does not feel disconnected.
- Flow and access
We plan how people move from one room to another so the layout stays easy to use.
- Use of light
We shape the room around natural light without making it feel harsh or overexposed.
Our process
Every sunroom project moves through a clear sequence. That keeps the work organized and helps you understand what comes next. We keep communication straightforward so you can make decisions without confusion.
The process usually begins with a conversation about goals, followed by planning, build-out, and finishing details. For homeowners in Fort Mill, SC, that structure makes it easier to move from idea to completed space with fewer surprises.
Step by step
- Consultation
We discuss what you want the room to do, how you want it to feel, and what space is available.
- Planning
We shape the layout and finish choices around the home and the way the room will be used.
- Construction
We build the structure and coordinate the major components of the project.
- Finishing
We complete the trim, surfaces, and final details that bring the room together.
Homeowner concerns
Many homeowners hesitate because they are not sure whether a sunroom will feel too hot, too closed off, or too separate from the rest of the home. Those concerns are worth addressing before the first step of construction.
We talk through the room’s purpose, placement, and finish choices so you can make confident decisions. A successful sunroom should answer real needs, not create new frustrations.
If you already have a rough idea, we can help sharpen it. If you only know that you want more usable space, we can help define the right kind of room for your home.
Fort Mill projects
Sunroom work for homes in Fort Mill, SC often comes down to making the most of available space. Some properties need a room that blends with an existing exterior. Others need a new addition that opens the home to more light and extra living area.
We also serve nearby communities such as Rock Hill, Tega Cay, Charlotte, Pineville, Indian Land, Lancaster, Matthews, Gastonia, York, and Lake Wylie. That regional experience helps us work with a range of home styles and project goals while keeping the focus on what fits your house.
Whether you want a quiet retreat or a more social gathering space, the right sunroom can add practical room for everyday life.
Common questions
What makes a sunroom different from a porch?
A sunroom is designed as a more finished indoor-style space, while a porch is usually more open and weather-exposed. The finished feel, use of windows, and connection to the home are the biggest differences.
Can a sunroom connect to an existing living area?
Yes. Many homeowners want the new room to feel like an extension of the home rather than a separate structure. We plan the connection so the transition feels natural.
What uses work well for a sunroom?
Sunrooms work well as sitting areas, plant rooms, reading spaces, casual dining areas, hobby rooms, and extra gathering space for family and guests.
How do you make a sunroom feel like part of the house?
Matching trim, flooring transitions, door placement, and overall style all help the room blend with the rest of the home. Layout matters just as much as finish details.
Can a sunroom be built for a small footprint?
Yes. A sunroom does not have to be large to be useful. A smaller room can still feel open and inviting when the layout is planned well.
What should I think about before starting?
Consider how you want to use the room, where it will connect to the house, and what style fits your home best. Those choices shape the project from the start.
Start your project
If you are ready to add a sunroom to your home in Fort Mill, SC, General Contractor Fort Mill can help turn the space you picture into a room you use every day. We can talk through your goals, review the layout, and help you plan the right approach for your home.
Reach out by email at info@generalcontractorfortmill.com or call +18038669629 to get your project moving.