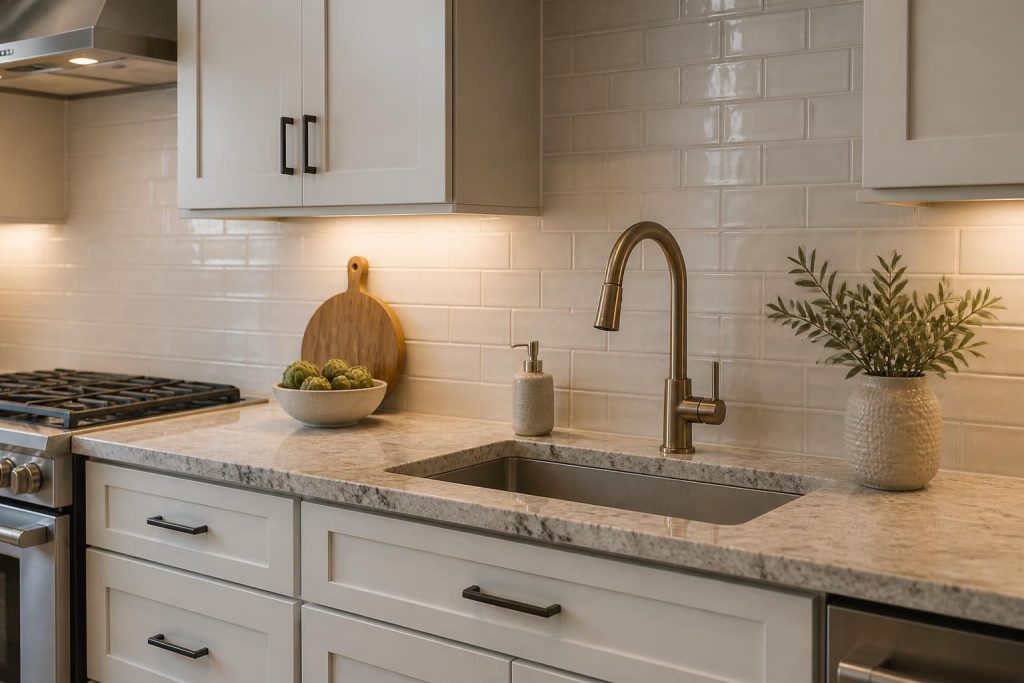
When the kitchen feels cramped, hard to use, or simply no longer matches how you live, every meal can become a small frustration. Cabinets may not hold what you need, the layout may slow down cooking, and outdated finishes can make the whole room feel tired no matter how clean it is.
General Contractor Fort Mill helps homeowners plan kitchen remodeling projects that make the space easier to cook in, gather around, and enjoy every day. If your kitchen needs a smarter layout, more storage, or a full visual refresh, we help you move from ideas to a clear, buildable plan for your Fort Mill, SC home.
Kitchen goals
Every kitchen remodel starts with the way you use the room now. Some homeowners want more prep space and better storage. Others want a wider pathway so more than one person can move through the kitchen at once. Many want the room to feel brighter, cleaner, and more connected to the rest of the home.
We begin by listening to what gets in your way today and what you want the room to do after the remodel. That might include:
- More counter space for cooking and cleanup
- Better cabinet storage for cookware, dishes, or pantry items
- A revised layout for easier movement around the room
- New finishes that create a cohesive look
- Improved areas for everyday meals and gathering
That planning stage matters because a kitchen should support your routine, not interrupt it.
Layout changes
Many kitchen projects involve more than replacing visible finishes. If the layout feels tight or awkward, a remodel can improve how the room works from the ground up. A smart layout can reduce bottlenecks, create better work zones, and make the kitchen feel more open without wasting space.
Work zones
Good kitchen design usually separates key tasks into clear zones. Prep, cooking, cleanup, and storage each need space that supports the job. When those areas are mixed together without enough room, the kitchen tends to feel crowded. We help shape a layout that fits the way you move through the room every day.
Flow and access
We also look at how you enter, cross, and use the kitchen. Door swings, island placement, cabinet spacing, and appliance locations all affect how comfortable the room feels. Even small changes can improve circulation and make daily use less frustrating.
Cabinets and surfaces
Cabinets and surfaces do more than change the look of the kitchen. They shape how the room stores items, handles cleanup, and stands up to regular use. If your current setup leaves you short on storage or short on workspace, this is often where the biggest improvement happens.
Depending on your goals, we can help plan updates such as:
- New cabinet configurations
- Expanded drawer storage
- Better use of corner space
- Countertop replacement
- Tile backsplash installation
- Surface selections that match the style of the rest of the home
Details matter here. Hardware, cabinet door style, backsplash material, and countertop edge choices all contribute to the final feel of the room. We help you make selections that work together instead of competing for attention.
Project planning
A kitchen remodel works better when the process is organized before construction starts. Clear planning helps avoid confusion, keeps decisions moving, and gives you a realistic picture of what will happen first, next, and last.
- Discovery
We talk through what is not working and what you want the finished kitchen to accomplish. This step helps identify priorities before any design choices are made.
- Layout and scope
We review the scale of the project, from selective updates to a more complete kitchen transformation. That helps shape the order of work and the level of trade coordination needed.
- Selections
Cabinets, counters, tile, paint, and related finishes are selected with the full room in mind, so the final result feels intentional rather than pieced together.
- Build phase
Once the plan is set, we move through demolition, structural adjustments if needed, installation, and finishing work with close attention to the sequence.
- Completion
Final details are checked, and the kitchen is prepared for everyday use so you can settle back into the space with confidence.
This kind of structure helps reduce stress and keeps the remodel moving toward a clear finish line.
What can change
Kitchen remodeling can focus on one portion of the room or several at once. Some homeowners want a cosmetic refresh. Others need a deeper update because the existing room no longer matches the home or the way the family uses it. The right scope depends on the condition of the current kitchen and the goals you want to reach.
Common improvements include:
- Replacing worn or dated cabinetry
- Changing the room layout for better movement
- Adding or reworking storage
- Updating counters and backsplash materials
- Refreshing trim, paint, and finish details
- Coordinating the kitchen with nearby living spaces
Some projects stay centered on the kitchen itself. Others connect with room additions, interior remodel work, or custom carpentry when the home needs a broader adjustment.
Style choices
A kitchen should feel personal without becoming hard to live with. The right style can make the room more welcoming while still keeping it practical for cooking, cleaning, and gathering. We help homeowners choose finishes that look good together and support the overall character of the home.
Light and color
Color affects how open or enclosed a kitchen feels. Lighter finishes can make the room feel brighter, while deeper tones can add contrast and definition. The right choice depends on cabinet design, counter material, and how much natural light the space receives.
Storage details
Small design decisions can make the kitchen easier to use every day. Drawer placement, shelf height, pantry layout, and built-in storage details all affect how smoothly the room works. Thoughtful storage planning keeps everyday items close at hand without crowding the countertops.
Local remodeling help
Homeowners across Fort Mill, SC often want a kitchen that feels more open, more useful, and easier to maintain. General Contractor Fort Mill brings that goal into focus with kitchen remodeling services shaped around the home you already have. We also work with clients throughout Rock Hill, Tega Cay, Charlotte, Pineville, Indian Land, Lancaster, Matthews, Gastonia, York, and Lake Wylie.
Whether your project is part of a larger home remodeling plan or a standalone kitchen update, we keep the process centered on what matters most to you: a room that looks better, works better, and fits daily life.
FAQ
How do I know my kitchen needs a remodel?
If the room feels too tight, lacks storage, or no longer suits how you cook and gather, a remodel may be worth exploring. Many homeowners start when the layout becomes inconvenient or the finishes feel dated.
Can a kitchen remodel improve storage?
Yes. Better cabinet design, smarter drawer use, and improved pantry planning can make a major difference. Storage improvements are often one of the most useful parts of a kitchen remodel.
What if I want a more open kitchen?
That is a common goal. Depending on the space, layout changes may help create a room that feels more open and easier to move through while still keeping the kitchen practical.
Do I need to replace everything at once?
No. Some remodels focus on specific updates such as cabinets, counters, or tile, while others take a more complete approach. The scope depends on your goals and the condition of the existing kitchen.
Can kitchen remodeling match the rest of my home?
Yes. We can plan finishes, cabinet styles, and surface choices that coordinate with nearby rooms so the kitchen feels connected to the rest of the home.
What should I think about before starting?
It helps to consider how you use the kitchen now, what frustrates you most, and what you want to change first. Storage, layout, surface materials, and style preferences are all good starting points.
Start your kitchen project
If your kitchen no longer fits your routine, a thoughtful remodel can change how the whole home feels. General Contractor Fort Mill is ready to help you plan a kitchen remodeling project in Fort Mill, SC that reflects your goals and supports everyday use.
To discuss your ideas, contact us at info@generalcontractorfortmill.com or call +18038669629. We are available Monday through Saturday, 8:00 AM to 6:00 PM.