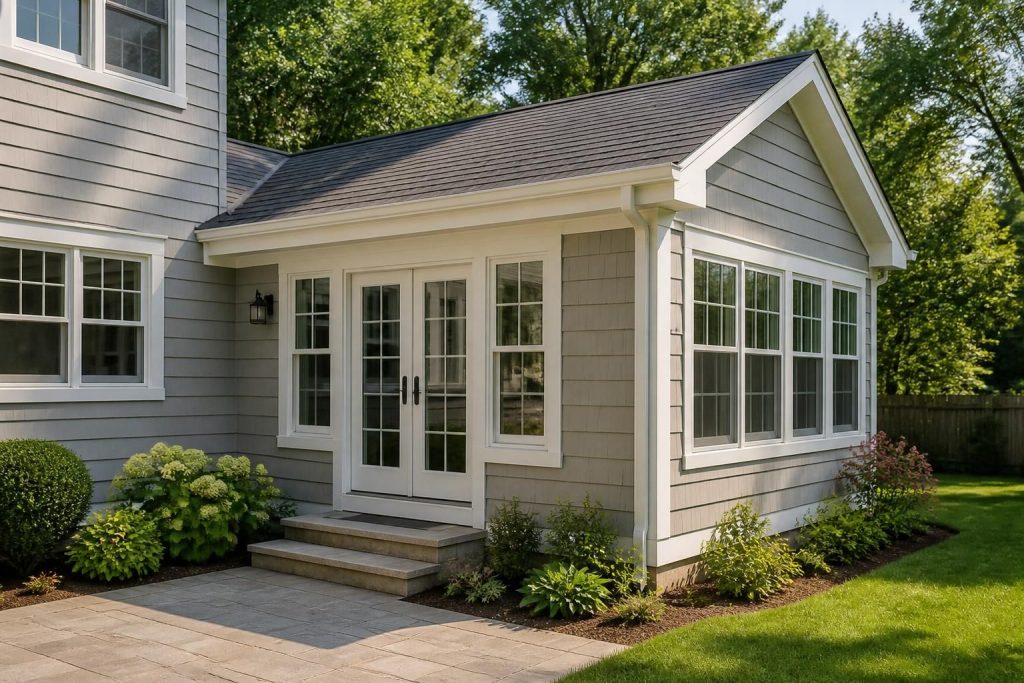
When a house starts feeling tight, the answer is not always moving. Maybe the dining room doubles as a workspace, the kids need more breathing room, or you are tired of rearranging furniture just to make the day work. A well-planned room addition gives your home the space it needs without forcing you to compromise on comfort or layout.
General Contractor Fort Mill helps homeowners plan and build room additions that feel like they were always part of the house. We focus on the details that shape daily life, from circulation and natural light to finishes that match the rest of the home. If you are adding a bedroom, family room, office, sunroom, or expanded living area, we make the process clearer from the first conversation through the final walkthrough.
Space that solves problems
A room addition should do more than add square footage. It should solve the reason you need more space now. Some homes need a private office that is separate from the main living area. Others need a bigger gathering space, an extra bedroom, or a quiet room for guests and hobbies. We help you define what the new space needs to do before a single wall is built.
That planning stage matters because the most useful additions are tailored to the home already standing on the property. A good addition connects naturally to the existing floor plan, so the new room feels practical from day one. We look at how people move through the house, where doors should land, how the room will be used, and what finish choices will help it blend with nearby spaces.
Common room addition goals
- Creating a private bedroom or guest room
- Expanding a living room or den
- Adding a home office or study area
- Building a sunroom for relaxed everyday use
- Designing a larger shared space for family time
- Making room for changing household needs
Planning the layout
Good room additions start with the floor plan. The shape of the new space, the opening between old and new areas, and the way doors and windows are placed can make a big difference in how the room feels. We help homeowners think through those choices early so the project supports the way they live, not just the dimensions on paper.
During planning, we pay close attention to size, access, and the flow between spaces. A narrow passage can make a large room feel awkward. A poorly placed opening can limit furniture placement. The right layout gives you usable space without wasting square footage on awkward corners or dead ends.
Details that shape comfort
- Connection points: We plan where the addition meets the existing structure so the transition feels natural.
- Window placement: Natural light changes how a room feels and how often it gets used.
- Traffic flow: The room should support daily movement without interrupting nearby spaces.
- Storage needs: Built-in or planned storage can keep the room organized and easy to use.
- Finish continuity: Flooring, trim, and paint choices help the addition blend with the rest of the home.
Building with care
Room additions involve more than framing a new box onto an existing house. The work has to tie into the structure, roofing, insulation, exterior finishes, and interior details already on site. Every part of the project should line up so the finished room feels complete, not pieced together.
We handle room addition projects with attention to the sequence that keeps the build organized. That includes preparing the area, framing the new space, tying it into the home, and carrying the work through to the interior details that make the room ready to use. Whether the addition is small or substantial, the goal is to create a room that looks intentional from every angle.
Homeowners often appreciate knowing what happens next. A clear process reduces uncertainty and helps you prepare for the work ahead. It also makes it easier to make decisions about finishes, openings, and how the new room will connect to the rest of the house.
What the process includes
Every room addition has its own scope, but most projects share a familiar path. Here is what that usually looks like when we build for homes across Fort Mill, SC:
- Initial discussion: We talk about how you want to use the new room and what is not working now.
- Site review: We look at the existing home and discuss how the addition can connect to it.
- Plan development: We shape the layout, size, and features around your goals.
- Construction phase: We build the addition with attention to structure, finishes, and transitions.
- Final review: We walk through the finished room and check the details that matter most to daily use.
This process gives you a clearer path from idea to finished space. It also keeps the project focused on the room itself, rather than scattering attention across too many unrelated changes.
Blending old and new
A room addition should feel like it belongs to the house. That means matching more than color. It means considering proportions, trim details, flooring transitions, ceiling lines, and how the new room relates to the original structure. If those choices are overlooked, the addition can feel disconnected even when the construction is solid.
We help homeowners make finish decisions that support the rest of the home. In some cases, that means carrying existing design cues into the addition. In others, it means updating the new space so it feels clean and cohesive while still fitting the house overall. The result should be a room that adds value to daily living, not just square footage on a listing sheet.
Interior choices that matter
- Flooring that transitions neatly from existing rooms
- Trim styles that match or complement the home
- Window and door placement that feels balanced
- Paint and surface finishes that keep the space cohesive
- Lighting placement that supports the room’s purpose
Uses beyond extra space
Room additions can do more than create one more place to sit or sleep. They can change how the home works for the people living there. A home office can separate work from the rest of the house. A larger living space can bring people together without crowding. A new bedroom can make it easier to welcome guests or adapt to changing household needs. A sunroom can create a calm place for reading, hobbies, or morning coffee.
For many Fort Mill homeowners, the real value comes from flexibility. The right addition can support your current routine and still remain useful later if your needs shift. That flexibility is one reason careful planning matters so much. A room that looks good but lacks adaptability may not serve you well over time.
Why homeowners call us
Room additions require steady coordination, clear communication, and practical decisions at each stage. General Contractor Fort Mill works with homeowners who want a smoother path through the process and a finished room that feels planned, not patched together. We keep the focus on the space you need, how it will connect to the rest of the house, and what it should feel like once the work is complete.
We also understand that every addition has to respect the home already there. That means listening first, planning carefully, and building with an eye toward how the new room will be used every day. If your home needs more room, we can help turn that need into a practical addition that makes sense for the property and for the people living there.
Common questions
What types of room additions do you build?
We build additions such as extra bedrooms, expanded living rooms, home offices, sunrooms, and other new spaces that support how a homeowner uses the property.
How do I know if an addition fits my home?
That depends on the layout, the available space, and how the new room needs to connect with the existing structure. We help review those details before the work begins.
Can a room addition match my existing home?
Yes. Matching trim, flooring transitions, ceiling lines, and exterior details can help the addition feel connected to the original house.
What should I think about before starting?
Think about how you will use the room, how it connects to nearby spaces, and what features will make it comfortable and easy to live with.
Do room additions change the way a home functions?
They often do. A well-planned addition can improve traffic flow, create privacy, and give your household more usable space for daily routines.
Can you help with additions for different property types?
We work on room addition projects for a range of homes and property needs across Fort Mill, SC and nearby areas we serve.
Start your project
If your home feels too small for the way you live now, a room addition may be the right next step. With thoughtful planning and steady construction, you can create a space that solves real problems and adds comfort to everyday life. Whether you are ready to expand a single room or rework how your home uses space, we are ready to help you move forward.
Reach out to General Contractor Fort Mill to talk about your room addition goals in Fort Mill, SC. We can help you shape the project around your home, your routine, and the space you need next.