A successful remodel starts well before demolition. Taking time to define what is not working, set priorities, and make key decisions early can help you have more productive conversations with a contractor and reduce avoidable changes once work is underway. For homeowners in Fort Mill and nearby communities, the first step is not choosing a countertop. It is getting clear about the home you want to live in.
1. Identify the problems you want to solve
Walk through the spaces you may change and write down specific frustrations. Perhaps the kitchen has too little storage, the bathroom is hard to use, or the main floor feels disconnected. Separate the underlying problem from a particular solution. “We need more pantry storage” describes a need; “we need to move this wall” is one possible response. Keeping the need clear gives you room to compare options.
Notice how the household uses the space at different times of day. Where do people gather? Which areas feel crowded? Are there accessibility, comfort, or maintenance concerns? Photos and rough measurements can help you explain what you see, though a contractor will need to verify dimensions and existing conditions.
2. Set priorities and define the scope
Make a short list of must-haves, nice-to-haves, and items that can wait. Agree on the most important outcomes before discussing finishes. For a whole-home project, decide which rooms are included and whether related work, such as flooring or lighting, is part of the plan. A clear scope makes proposals easier to compare because each contractor can respond to the same project description.
Consider whether the work should happen in phases. Completing one area at a time may help a household stay in the home, but it can also mean repeated setup and disruption. A larger coordinated project may bring several tasks together but require more advance planning. Ask what sequencing makes sense for your home and goals.
3. Establish a realistic budget and contingency
Decide on a comfortable investment range before selecting materials. Include more than the visible finish choices: the work may involve demolition, preparation, carpentry, installation, disposal, and related improvements. Existing conditions behind walls or under floors can only be confirmed as work progresses, so ask how discoveries are documented and how proposed changes are approved.
Set aside a contingency amount that fits the age and condition of the home and the complexity of the project. It is not a promise that unexpected work will occur, nor a substitute for a detailed scope. It is a planning cushion that helps you avoid making rushed decisions if a legitimate concealed condition is uncovered. Keep a written record of selections and any approved scope changes.
4. Gather inspiration, then narrow it down
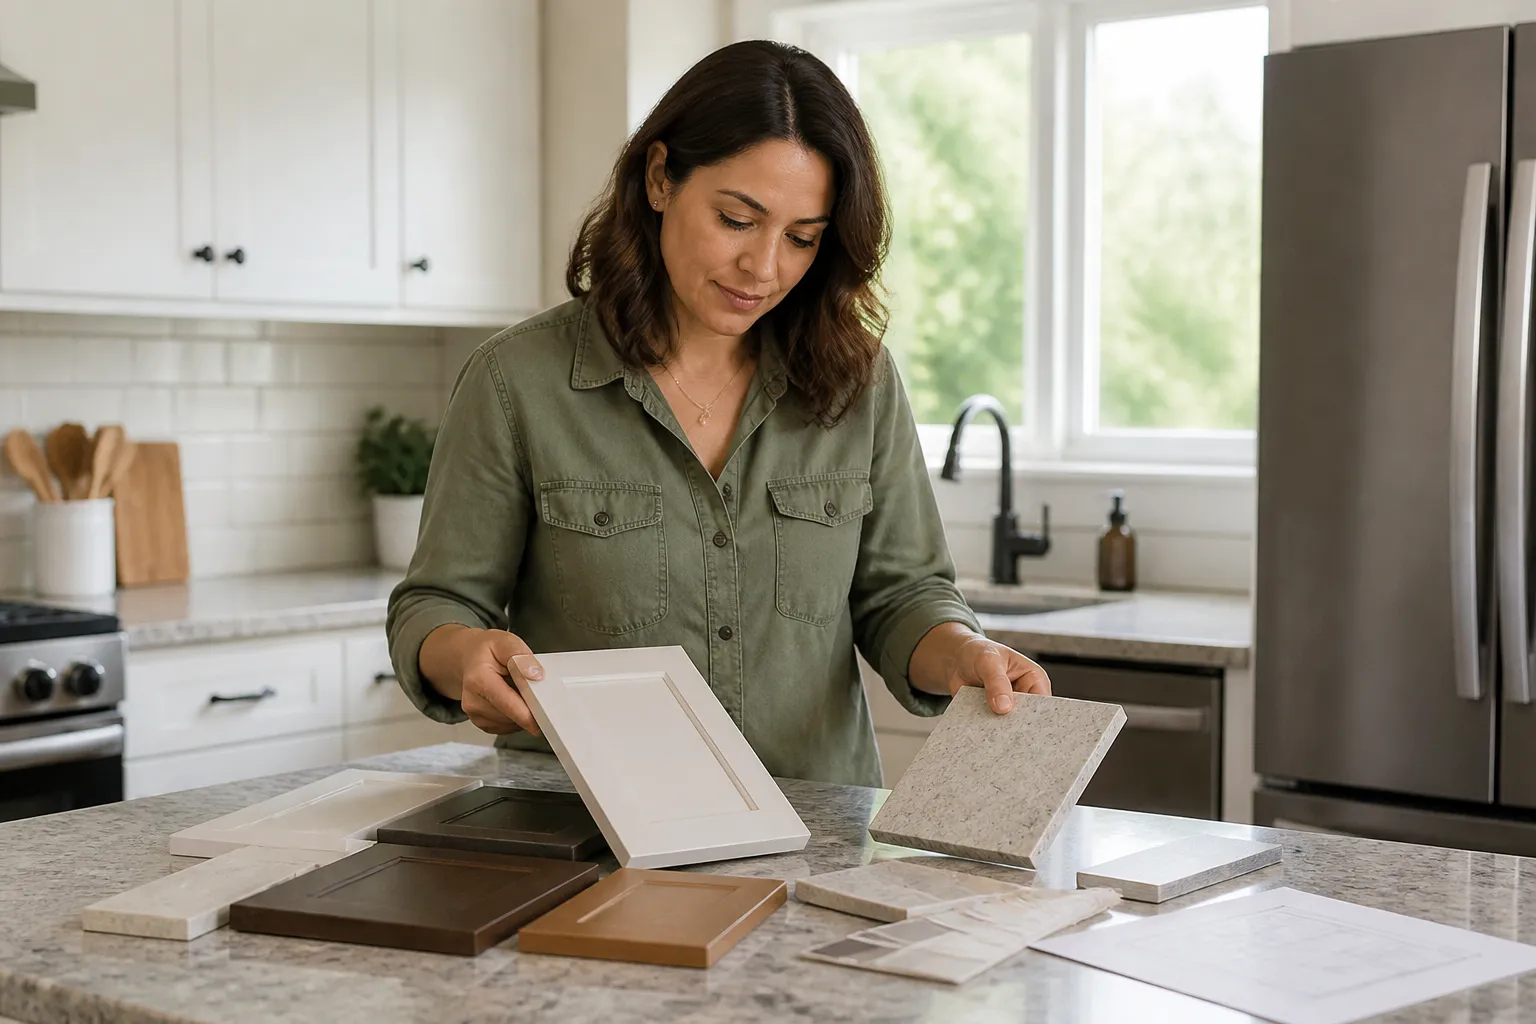
Collect a manageable set of reference photos, finish ideas, and examples that show what you like. Note the features behind each example: open shelving, a wider walkway, warmer wood, or more natural light. A photo can communicate a mood, but it does not establish dimensions, product availability, or whether a particular arrangement will work in your home.
Choose a coherent direction rather than trying to combine every appealing idea. Think about how new finishes relate to existing rooms that will remain. Durability and maintenance matter too. Ask how a surface performs with your household’s routines, pets, moisture, and cleaning preferences, not only how it looks in a sample.
5. Choose a contractor and compare proposals carefully
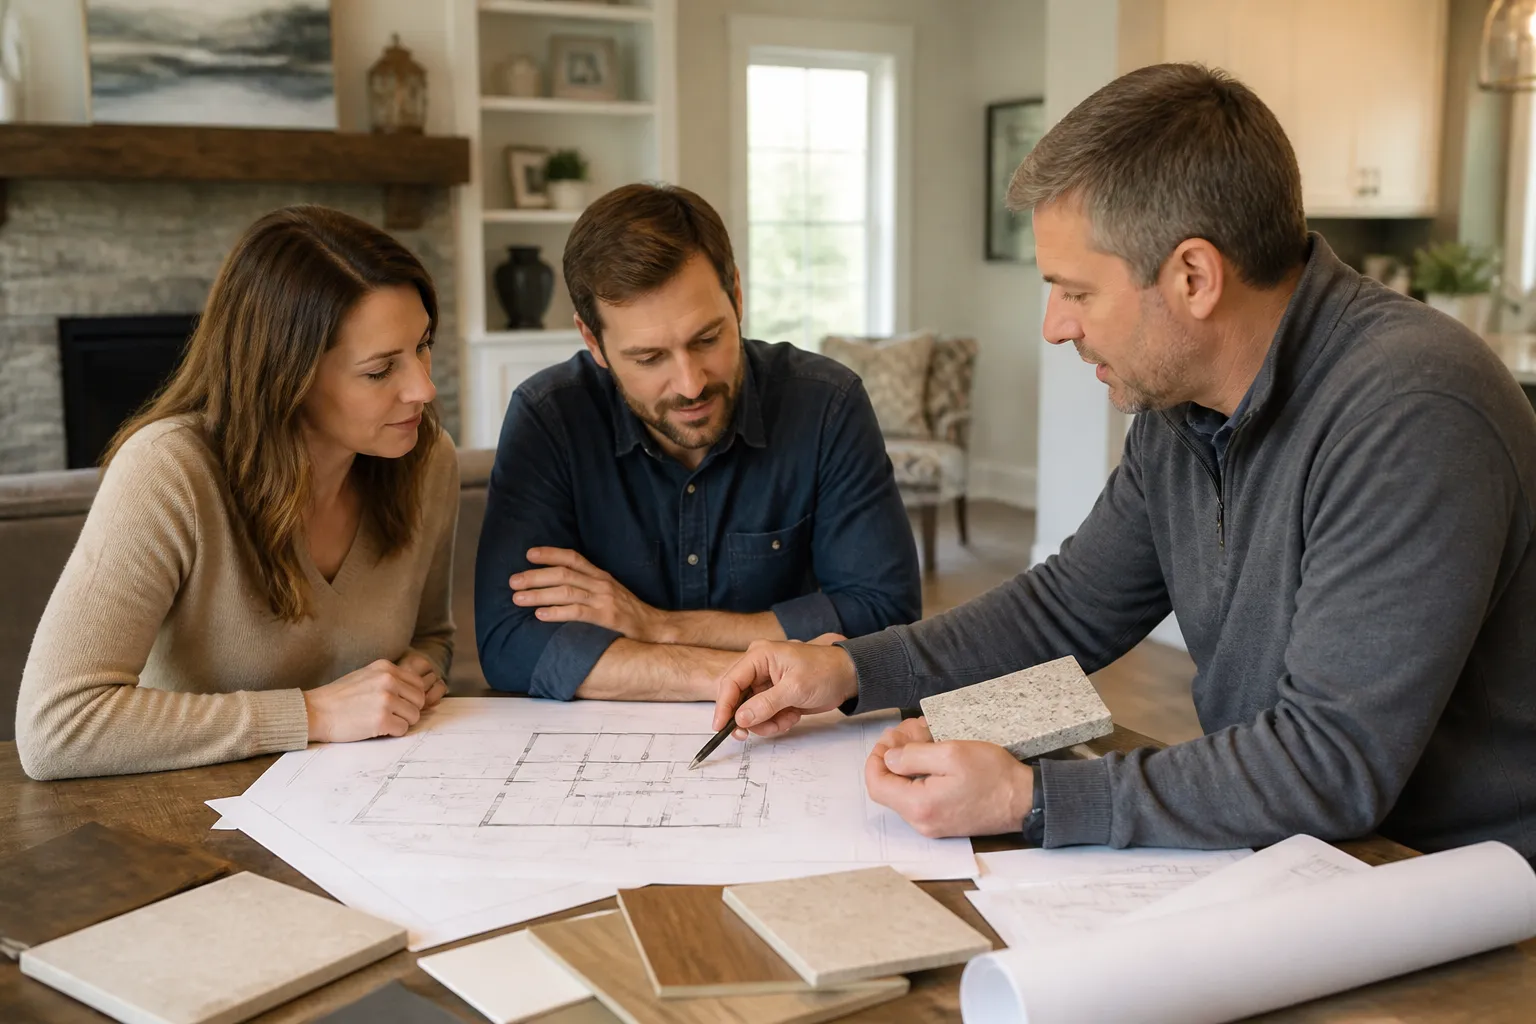
Look for a contractor who understands the kind of work you need and communicates clearly about scope, process, and next steps. Share the same project information with each candidate. Compare what is included, what is excluded, how allowances and selections are handled, how changes are reviewed, and what assumptions the proposal makes about existing conditions.
Ask who will be your point of contact, how often you can expect updates, and how the work area will be managed. Discuss access, household routines, dust control, deliveries, and protection of nearby rooms. Before moving forward, make sure the written agreement reflects the scope and process you discussed. A price alone does not show whether two proposals cover the same work.
6. Plan for daily life during construction
Think through how the project affects cooking, bathing, work, pets, children, parking, and entry to the home. If the kitchen will be unavailable, decide where meals and essential supplies will go. If a bathroom is involved, confirm what facilities will remain usable. Put away fragile items and clear a practical route for workers and materials.
Ask how the work zone will be separated from living areas and what you should do before each phase begins. A little preparation can make the disruption easier to manage, even though construction still involves noise, dust, and periods when parts of the home are inaccessible.
7. Keep decisions and communication organized
Use one place to track contacts, approved drawings or selections, questions, and decisions. When a change is proposed, write down what is changing and ask how it affects the scope, sequence, and cost before approving it. Responding promptly to selection questions can help prevent avoidable pauses, but you should take time to understand important decisions.
Plan a regular check-in with the project contact. Raise concerns early and describe the specific result you are seeing. Clear, respectful communication helps everyone work from the same information and gives the team a chance to address a concern while the relevant work is accessible.
Start with a conversation
Good planning is about making thoughtful choices in a useful order, not having every detail figured out on day one. If you are considering a home update, explore our home remodeling services and other construction services. When you are ready, contact our Fort Mill team to talk through your goals and the next steps for your project.