A kitchen remodel can change how a home looks, but the most useful improvements often begin with everyday routines. Before comparing cabinet colors or appliance styles, consider how you cook, store food, move through the room, and share the space. A clear picture of those needs helps guide decisions about layout, storage, lighting, and finishes.
Start with how you use the kitchen
For several days, notice where daily friction occurs. Do people cross paths near the refrigerator? Is there enough counter space beside the sink or cooking area? Are frequently used dishes difficult to reach? Does the room feel dark at certain times, or is there nowhere convenient to set groceries down? Write specific observations rather than jumping straight to a design fix.
Think about the different people who use the kitchen and the activities that happen there. Meal preparation, homework, entertaining, and quick breakfasts may all compete for space. Identify which activities need dedicated room and which can share a surface or work area. This information is helpful when discussing a remodel with a professional.
Evaluate layout before choosing finishes
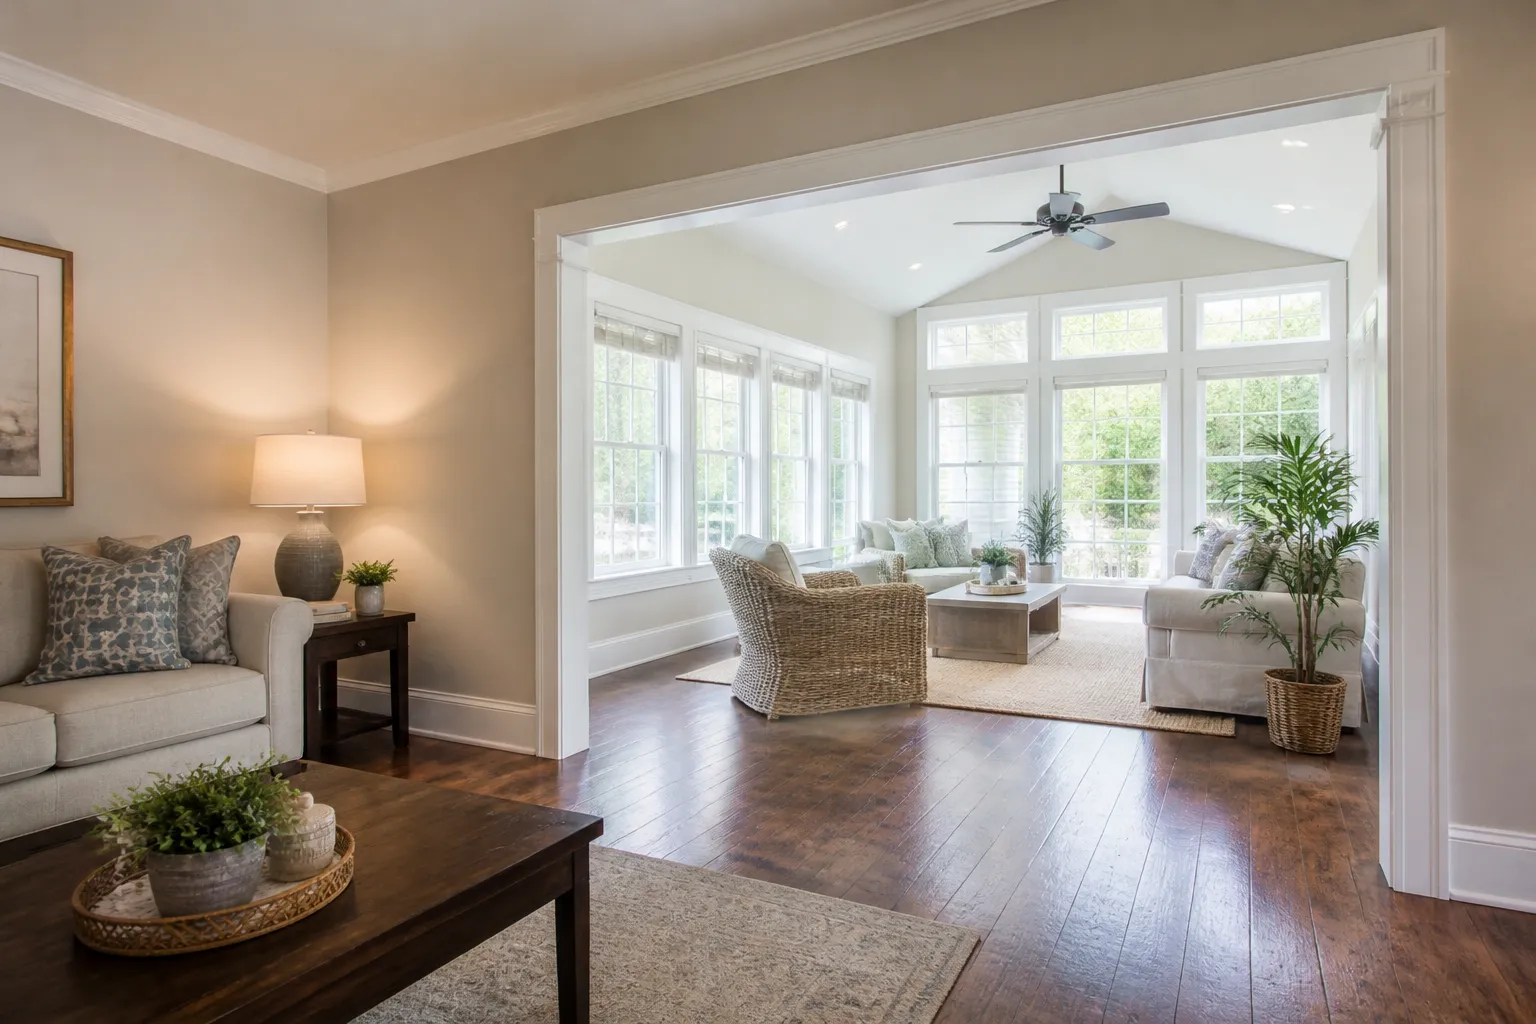
A new finish cannot solve every circulation problem. Look at the paths between the sink, cooking area, refrigerator, pantry, and nearby rooms. Consider whether doors, islands, or appliance openings interrupt those paths. If you want a more open connection to another room, think about what you hope to gain and what you want to keep, such as a defined dining area or concealed storage.
Moving plumbing, electrical service, or structural elements can affect the scope of a project, so discuss layout ideas in the context of the existing home. A contractor can help assess what is practical and what additional work may be involved. Do not assume that a photo of another kitchen can be reproduced exactly in a different footprint.
Plan storage around real belongings
Take inventory of cookware, small appliances, dishes, pantry items, and cleaning supplies. Decide what should be easy to access every day and what can be stored higher or farther away. Deep drawers may suit some pots and pans; adjustable shelving or pull-out storage may help make cabinets easier to use. The right choices depend on the items you own and the way you prefer to organize them.
Measure or list larger appliances and items that need dedicated space. Think about recycling, trash, baking sheets, food containers, and countertop appliances that you want to keep out. Storage is not simply a question of adding more cabinets. A thoughtful arrangement can make the available space work more effectively.
Consider lighting in layers
Kitchen lighting needs to support both tasks and atmosphere. General lighting helps illuminate the room, while focused lighting can make counters and other work surfaces easier to use. Decorative fixtures may add character over a table or island. Consider where shadows fall when someone stands at the counter, and whether existing windows provide useful daylight throughout the day.
Discuss fixture locations, controls, and the work involved in updating electrical components with your contractor. A lighting plan is easier to coordinate when it is considered alongside cabinets, counters, and the layout rather than as a final afterthought.
Choose materials for performance as well as appearance
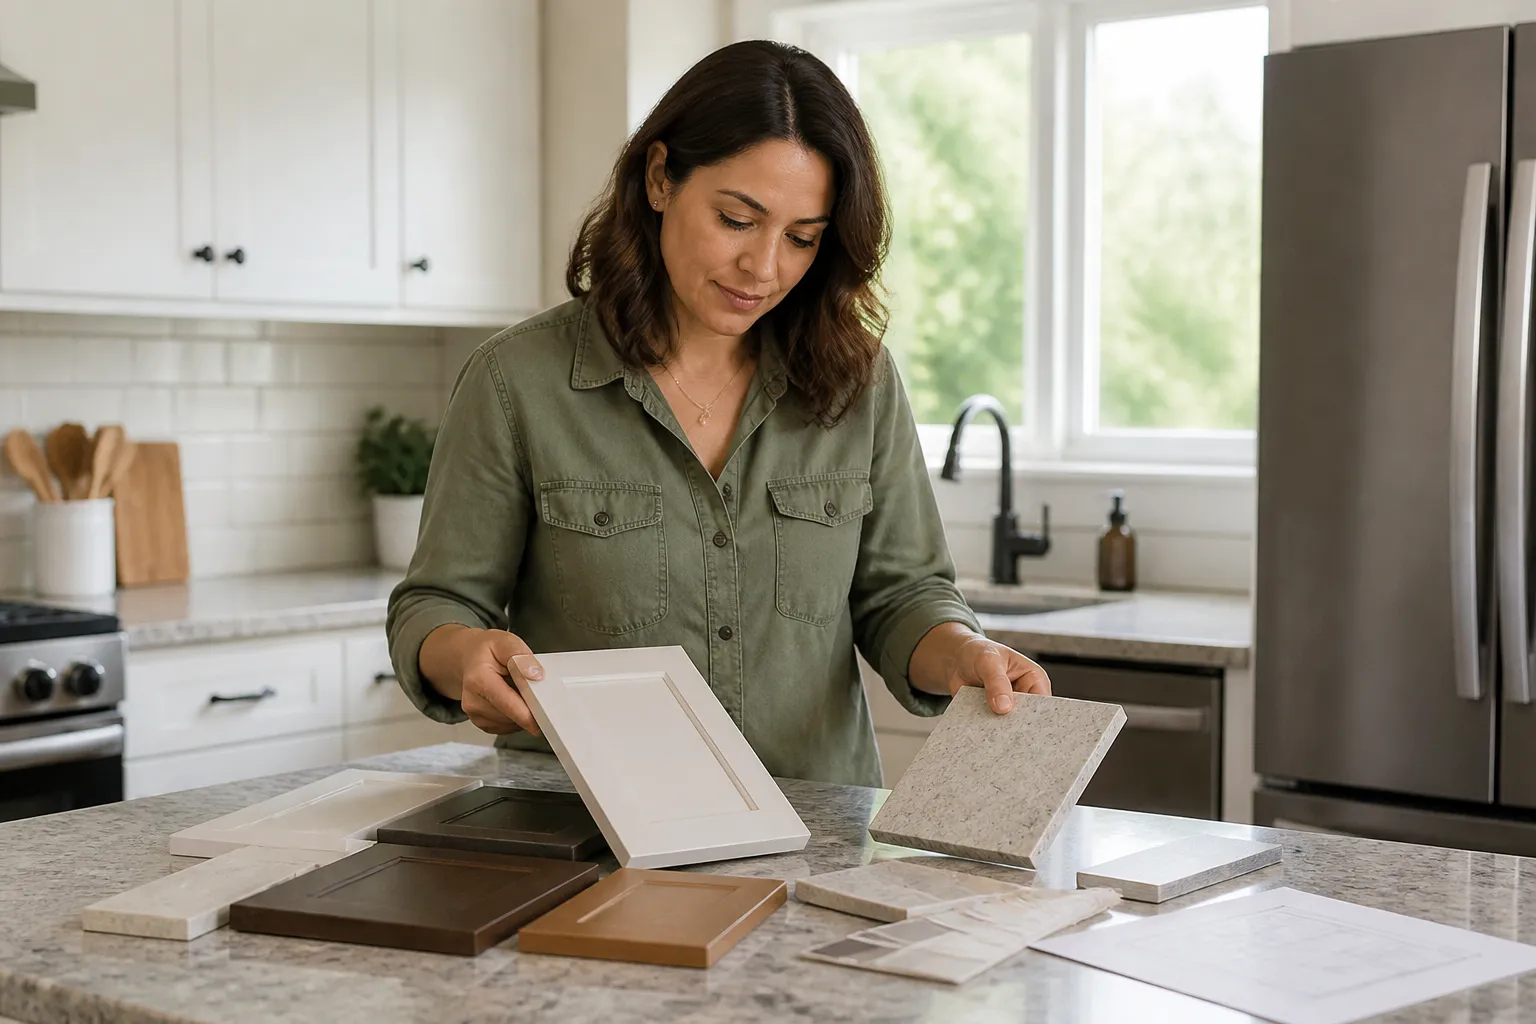
Look at cabinet, countertop, backsplash, flooring, and hardware samples in the lighting conditions of your home when possible. Ask about cleaning, moisture resistance, wear, and the care each option requires. A material that looks appealing in a showroom may feel different beside your existing floors or in natural light.
Think about the full combination. If one surface has a strong pattern, simpler adjacent finishes may help the room feel balanced. Also consider transitions to nearby spaces that will not be remodeled. A kitchen should feel connected to the home rather than like an unrelated display.
Account for appliances and utilities early
Decide which appliances will remain and which may change. Dimensions, door swings, ventilation needs, and utility locations can influence cabinet design and clearances. Confirm appliance specifications before finalizing surrounding details. If you have not selected a specific model, clarify what dimensions or assumptions the design is based on.
Older homes can have concealed conditions that only become clear during demolition. Ask how findings are communicated, how changes are documented, and when you will be asked to approve a decision. Keeping selections and product information organized can help everyone refer to the same details.
Set a scope, budget, and project plan
Decide whether the project includes only visible improvements or also updates to the room’s layout and underlying systems. Request a written scope that explains the work included, the assumptions made, what is excluded, and how selections or changes are handled. Compare proposals on those details, not only on the bottom line.
Plan for the kitchen to be disrupted. Ask which areas will be unavailable and when, how access and materials will be managed, and what preparation is expected from you. A temporary meal-preparation station and a plan for essential items can make the transition easier. The actual sequence depends on the scope and conditions of the home.
Make the next decision easier
Prioritize the changes that solve daily problems, then use style and finish choices to support that plan. You can learn more about our kitchen remodeling services and read our step-by-step home remodel planning guide for help organizing a larger project.
If you are weighing layout options in Fort Mill or a nearby community, reach out to discuss your kitchen project. Bring a short list of what is working, what is not, and which improvements matter most to your household.