When a home starts to feel cramped, the first question is often whether to remodel the space you have or add a new room. There is no universal answer. The right direction depends on what is causing the problem, how the household needs to use the home, and what the existing layout and property can support.
Pinpoint what “not enough space” means
Before choosing a project type, describe the problem in concrete terms. Is there no private place to work? Do two activities compete for the same room? Is storage insufficient, or are the rooms arranged in a way that makes the home feel smaller than it is? A family may say it needs another room when the real issue is a poor connection between the kitchen and living area.
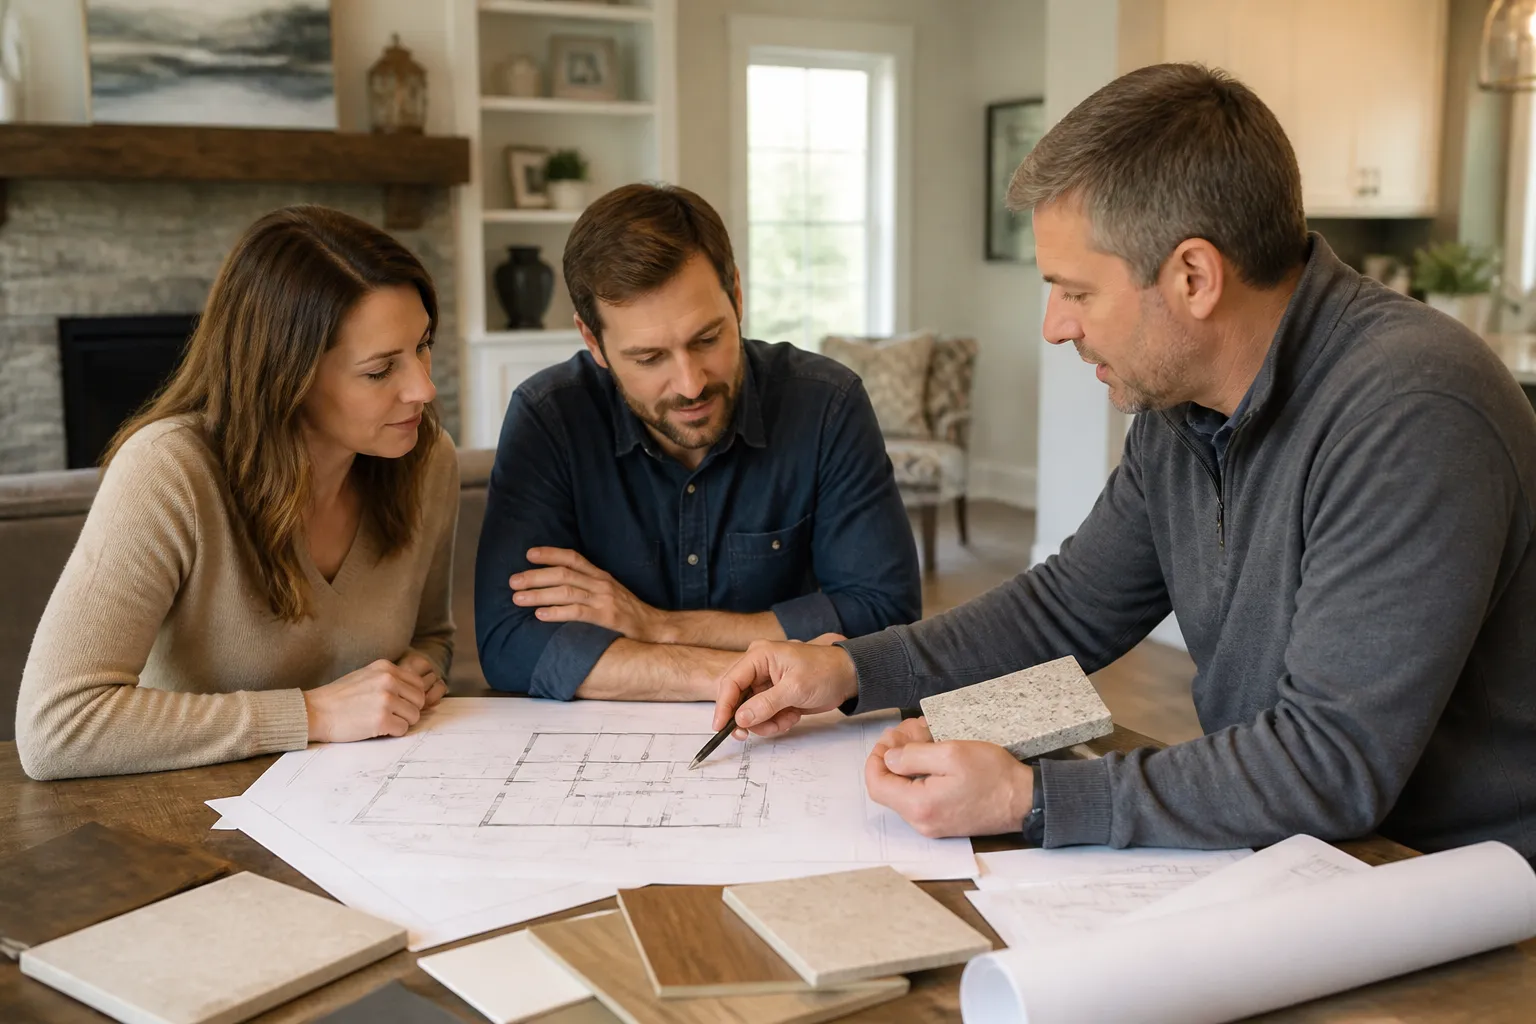
List the activities the new or improved space should support. Include who will use it, how often, what furniture or equipment it needs, and whether it should be separated from noise. This creates a practical brief you can use when comparing a remodel with an addition.
When remodeling may be the better fit
Remodeling may make sense when the home has enough total area but the current layout does not use it well. Reworking a room, improving storage, changing how spaces connect, or updating an underused area may help address the need without extending the building footprint. It may also be a natural choice when the project centers on improving an existing kitchen, bath, or living area.
Think about what should stay in place and what can change. A remodel can involve moving walls, finishes, or utilities, depending on the design and conditions. The feasibility of any change needs to be evaluated in the context of the structure and existing systems. A simple-looking alteration may require more investigation than expected.
When an addition may make sense
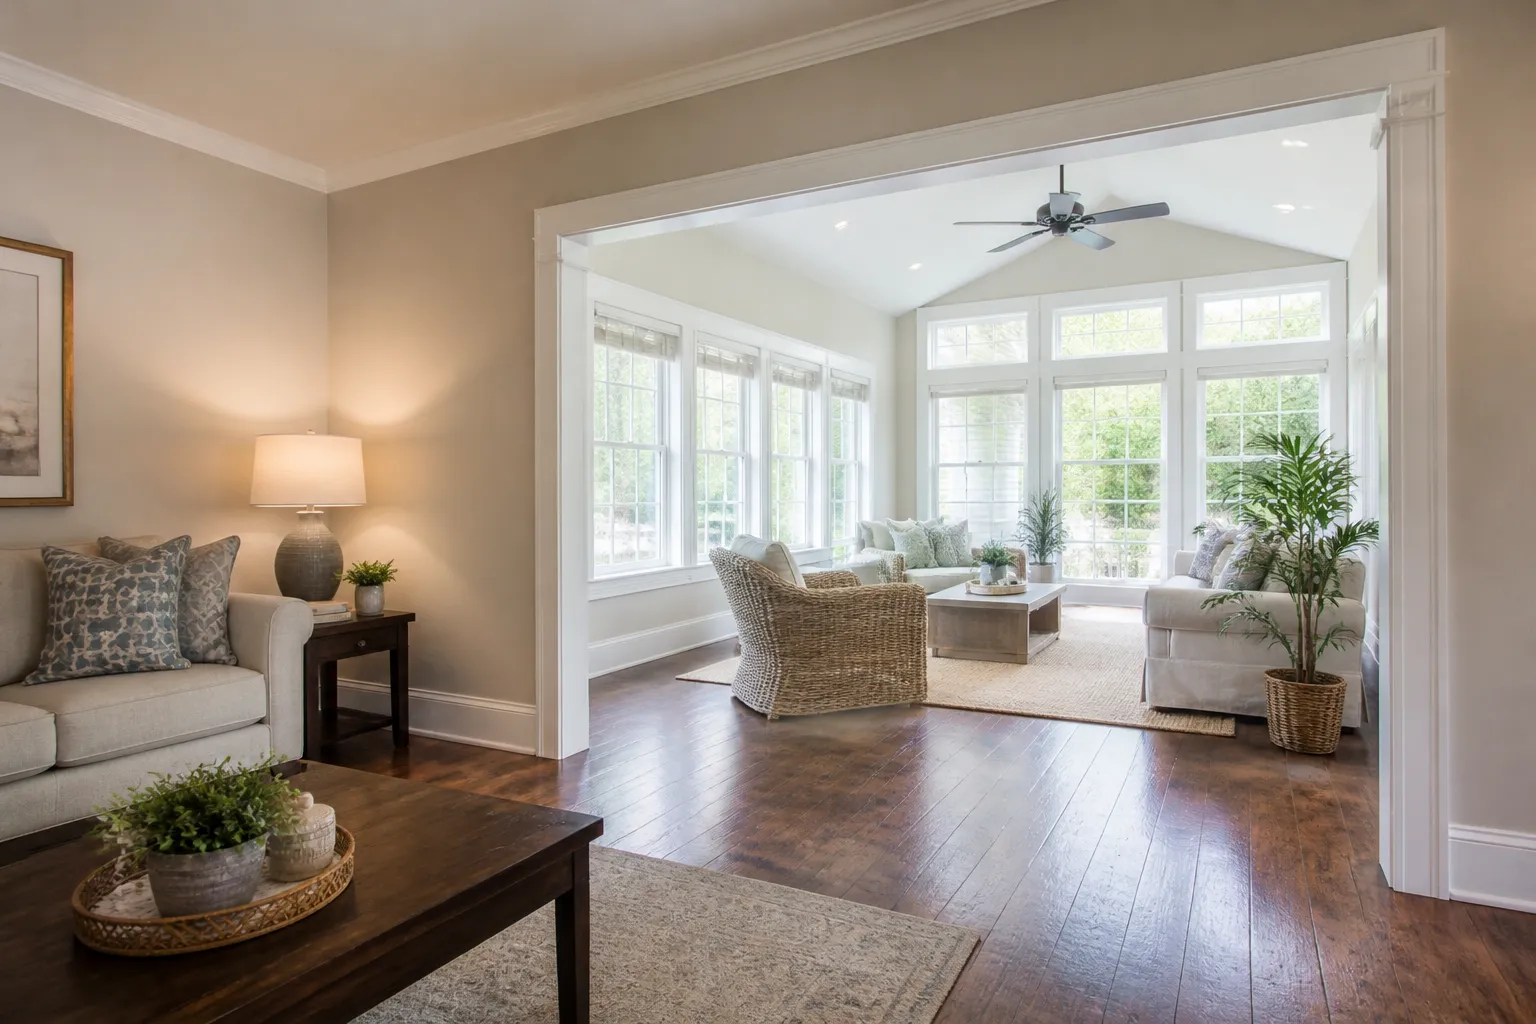
An addition can provide dedicated space when the household needs a room or function that cannot be comfortably accommodated in the existing layout. It may be worth exploring when you need a separate office, a larger gathering area, or additional living space while preserving the rooms you already rely on.
Adding floor area also means considering how the new space connects to the existing home, how it will be entered and used, and how it fits on the property. The project may involve foundation, exterior, roof, utility, and interior work. Site conditions and applicable approvals should be discussed and verified for the specific property before decisions are made. An addition is not just a room placed outside; it must function as part of the whole house.
Compare everyday function, not just square footage
Picture a typical day after each option is complete. Where will people walk? Will the new room solve a recurring conflict? Does a remodeled layout create better sightlines or more useful storage? Will the addition be near the rooms and utilities it needs, or could its location make daily use inconvenient?
Think about privacy, daylight, noise, and transitions. A space that is technically larger may not feel more useful if it is difficult to reach or poorly connected. Likewise, a remodel may improve flow but still leave the household without a needed separate room. A sketch of furniture and circulation can help reveal questions to discuss with a contractor.
Consider property constraints and existing conditions
For a potential addition, discuss the available space around the home, access for construction, drainage, and how the new footprint could relate to outdoor areas. The details vary from one lot to another. Do not assume a project is feasible from a neighbor’s addition or a photo online; conditions and requirements are specific to each property.
For a remodel, the existing structure and systems matter. The age and condition of the home, prior alterations, and concealed utilities can affect the options. Ask how the team will evaluate the relevant conditions and explain discoveries during the work. For either path, clear written assumptions can help you understand what is known and what may need further review.
Compare scope and disruption
Both types of projects can affect daily routines. A remodel may make a kitchen, bath, or living area unavailable while work is underway. An addition may keep more of the existing interior usable in some cases, but it can still affect access, exterior areas, utilities, and nearby rooms. The actual disruption depends on the design, construction sequence, and property.
Ask how the project would be phased, which areas are expected to be affected, what access is needed, and how changes are handled. If you are comparing proposals, make sure they describe comparable outcomes. One proposal might include substantial reconfiguration while another assumes a simpler scope.
Build a budget around the whole project
Compare the complete scope rather than comparing only the cost per square foot or a headline estimate. Ask what work is included, what is excluded, which selections are still open, what assumptions have been made, and how concealed conditions or owner-requested changes will be managed. Set a contingency that reflects the uncertainty and condition of the home.
Be clear about your priorities. If the full wish list is not practical at once, ask whether a phased approach is sensible and what should be completed together to avoid redoing work later. The best plan is one that addresses the core need without leaving essential connections or finishing work undefined.
Use a simple decision checklist
- What specific problem must the project solve?
- Can the current footprint work if the layout or storage improves?
- Is a dedicated separate room essential?
- How should the new or improved space connect to the rest of the home?
- What property or structural questions need to be evaluated?
- Which parts of the home can be disrupted, and for how long?
- What is essential now, and what could be a later phase?
Explore both options with a clear brief
For Fort Mill homeowners, the best starting point is a conversation about how you want the home to work, not a commitment to a particular construction method. Learn about our room addition services and home remodeling services. You may also find it helpful to review our home remodel planning guide.
When you are ready, contact our team to talk through the needs, constraints, and questions that will shape your project.