A deck and a patio can both create a comfortable place to spend time outdoors, but they suit different properties, preferences, and ways of using a yard. Choosing between them starts with the conditions at your home and the role you want the space to play, not simply with which material looks best in a photograph.
Start with the shape and slope of the yard
Look at the area beside the house where you hope to gather. Is the ground mostly level, or does it slope away from the home? A patio is typically a ground-level surface, so slope, drainage, and preparation are important considerations. A deck can create a raised or level platform that connects to an elevated entry, but its structure and relationship to the house need careful planning.
Consider how people will get to the space from indoors and from the yard. A few steps may be easy for some households, while a flush or near-flush transition may be preferable for others. Existing doors, thresholds, and the height of the interior floor influence what is practical. A site visit can clarify these conditions.
Think about access and household routines
How will you use the outdoor area? It might be a spot for morning coffee, meals with friends, play, or a quiet place to sit. Think about the furniture, grill, planters, and walking routes you want to accommodate. Measure the available area and sketch where these items might go, leaving room to move comfortably.
Consider who will use it and how they move between the home and yard. If ease of access is a priority, discuss transitions and steps early. If you want to connect multiple outdoor levels, think about the route from the door to the lawn and whether stairs or paths will feel natural.
Compare common construction considerations
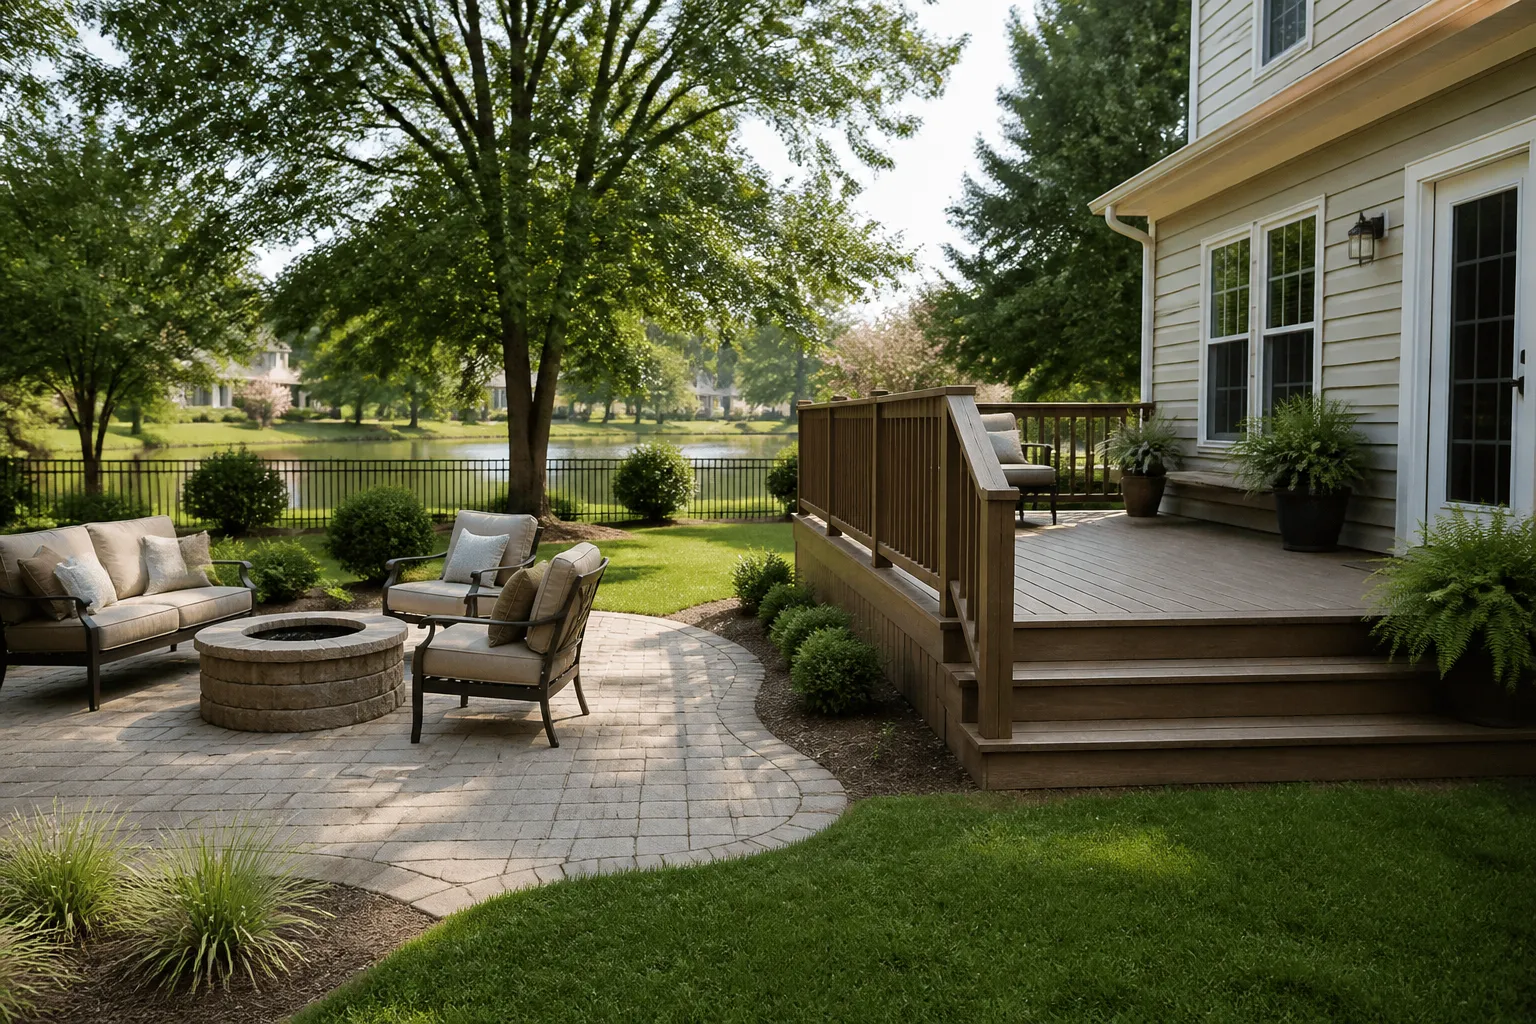
Decks are elevated platforms supported by a structure, so their design needs to account for height, attachment or separation from the home, support, stairs, and railing where applicable. The details depend on the site and project. Surface materials and their maintenance requirements also vary, so ask what care each option may need over time.
Patios can be built with different hardscape materials and may offer a solid surface close to grade. Preparation, the underlying base, and drainage are central considerations. A poorly planned surface can collect water or shift; a contractor should evaluate the ground and existing drainage rather than treating the visible finish as the entire project.
For either approach, ask about the work area, access for materials, how nearby landscaping will be protected, and how the surface will meet the house or adjacent walkways. Project-specific construction requirements should be confirmed for your property rather than assumed from a generic guide.
Weigh appearance and upkeep
Both choices can complement a home when their scale, color, and materials relate to the exterior. Look at samples outdoors, where light can make colors appear different. Consider how the surface will feel underfoot and how it may look alongside siding, brick, garden beds, and existing paths.
Ask about routine care, cleaning, and how the chosen material responds to sun, rain, and regular use. A material that requires periodic maintenance may still be the right fit if you like its appearance and are comfortable with the care. The useful comparison is between the specific products being considered, not broad assumptions about every deck or patio.
Account for shade, privacy, and weather
Observe where the sun falls at the times you expect to use the space. Think about whether you need shade, a place for an umbrella, or room for a future cover. Consider privacy from neighboring properties and views from inside the home. Nearby trees can provide shade but may also drop leaves or debris onto the surface.
Plan for how outdoor furniture will be arranged and stored. If you entertain, consider circulation between seating and dining areas. If the space is mainly for quiet use, a smaller, more sheltered arrangement may suit you better than a large open platform. These details can help establish the right size before construction begins.
Set a practical scope and budget
The cost of an outdoor project depends on its size, materials, site preparation, access, design, and related work. Rather than relying on a generic price range, define the desired size, transitions, stairs or paths, materials, and any features that need to be included. Ask for a written scope and clarify what is excluded or dependent on site conditions.
If the budget is limited, prioritize safe access, suitable preparation, and a layout that meets your main need. Some decorative or secondary features might be considered later, but ask which elements are best planned from the beginning so future work will not require undoing a finished area.
Questions to bring to a project conversation
- How will the space connect to the home and the rest of the yard?
- What slope, drainage, or soil conditions need attention?
- What materials fit the desired look and maintenance routine?
- How much space do furniture and walking routes require?
- What access is needed for construction, and how will landscaping be protected?
- What assumptions, exclusions, or selections remain in the written scope?
Choose the outdoor space that fits your home
A deck may be a natural option when an elevated platform suits the doorway and yard. A patio may fit when a ground-level surface works with the site and desired access. Some properties can accommodate either, so comparing a practical layout for each can help you make a confident choice.
Explore our deck building services and patio installation services. If you are also considering updates inside the home, our home remodeling page and room addition information may help you explore related project ideas.
For help discussing an outdoor project in Fort Mill and nearby communities, contact our team with a description of your yard, how you hope to use the space, and any questions you have about the site.